MELNER · Commercial Fit-Out
HD Cutz
Lavender Hill
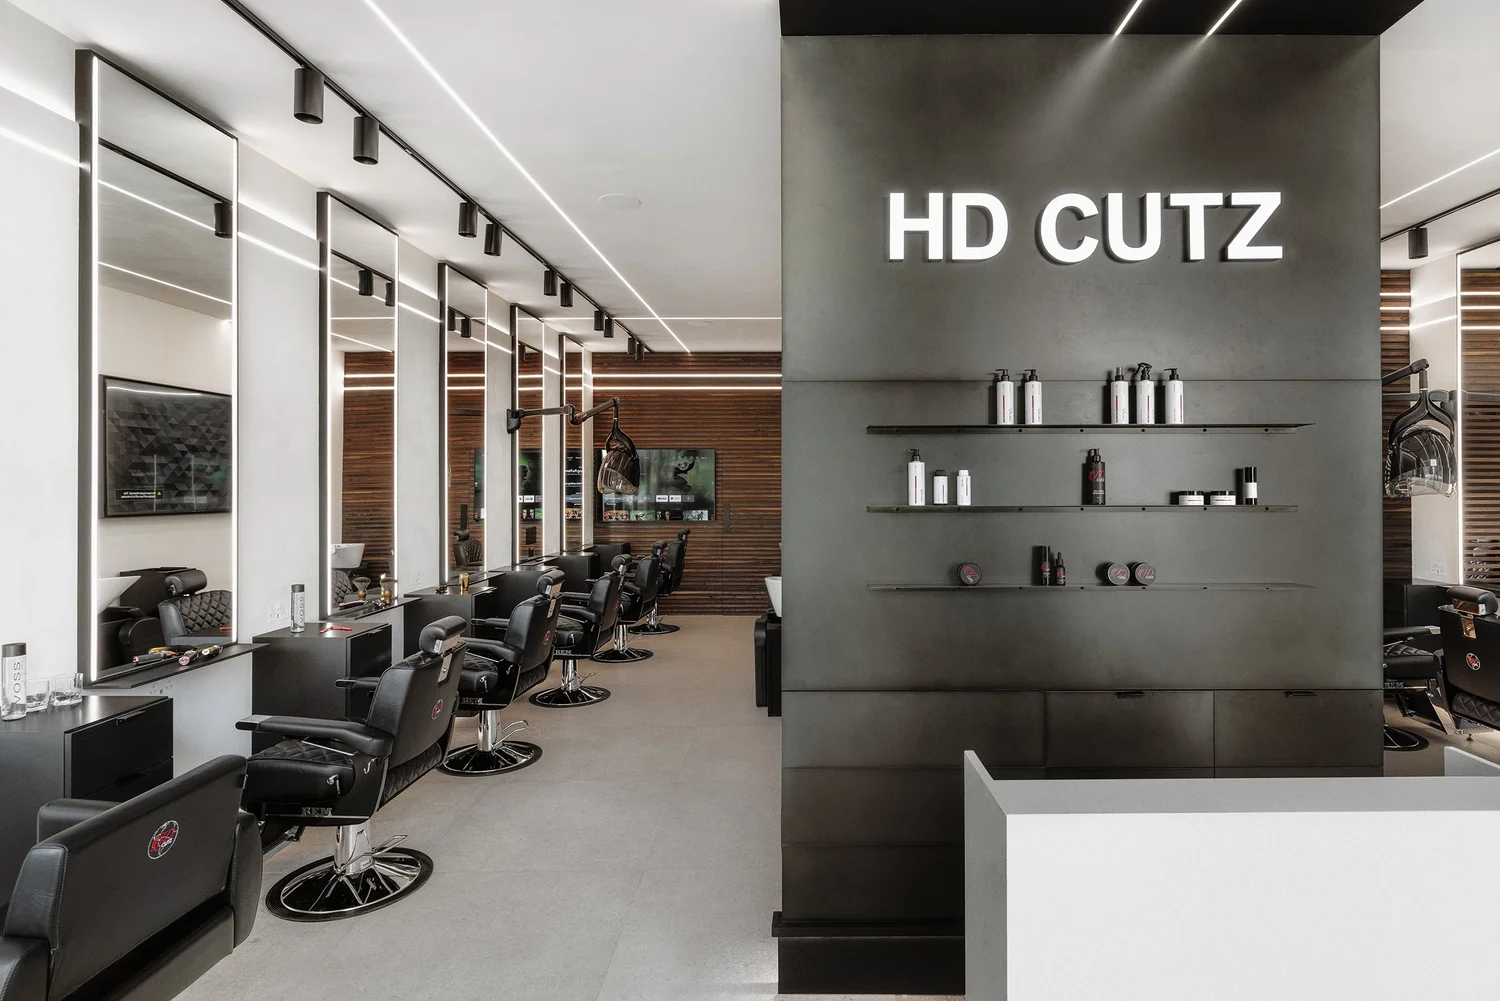
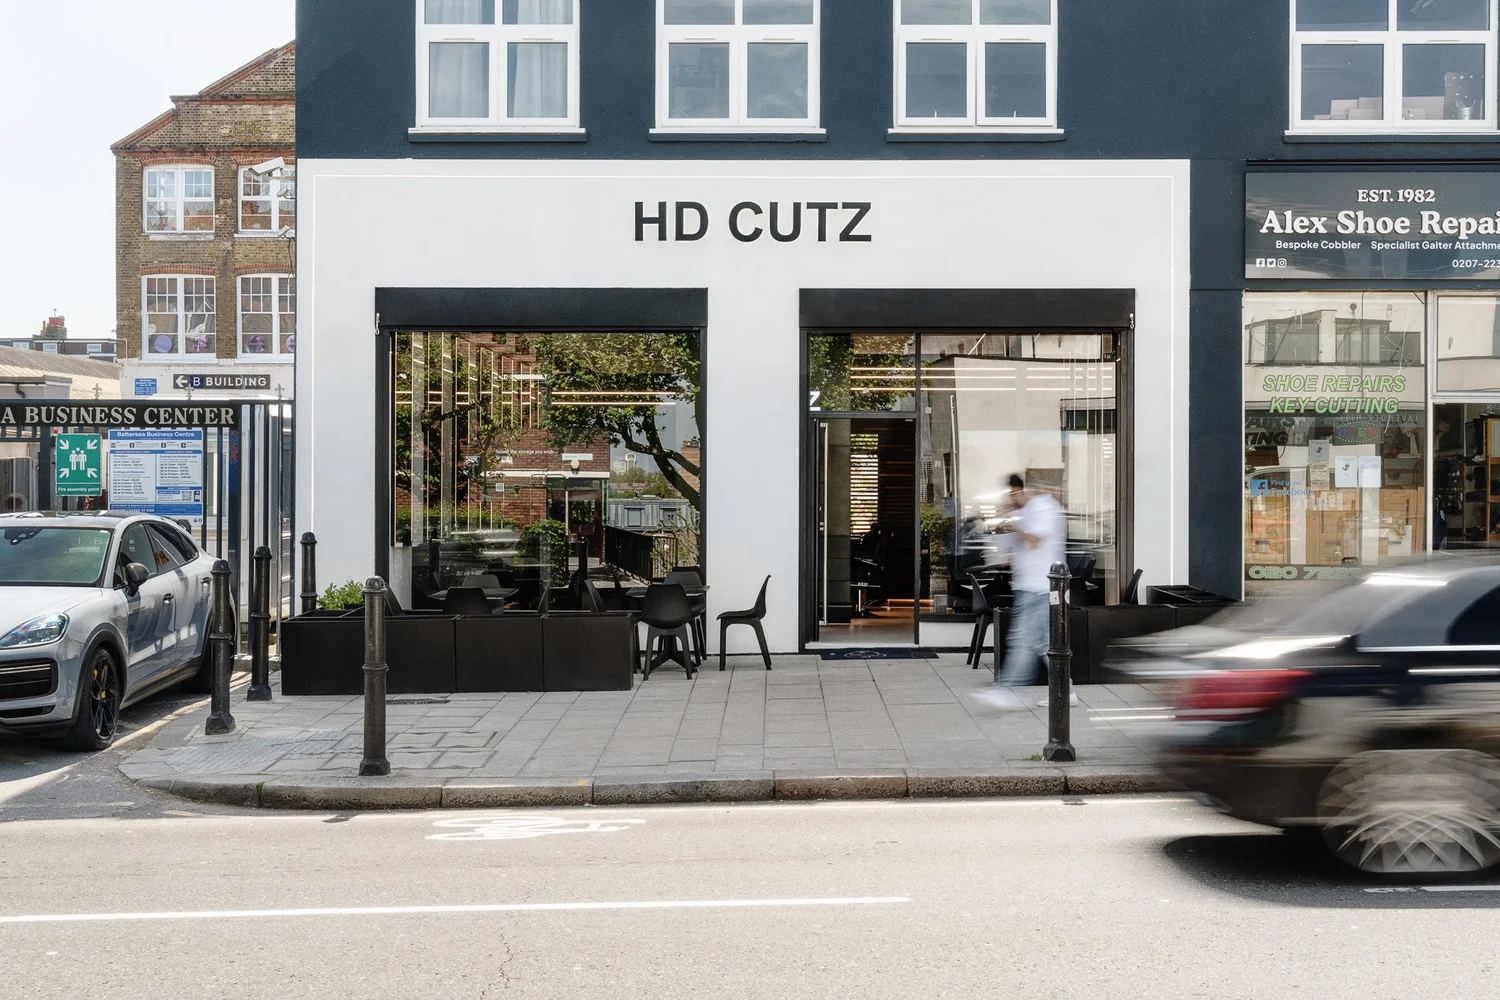
A full strip-out and fit-out of a barbershop on Lavender Hill — walnut, blackened steel and light, with a private VIP suite for a clientele that includes some of the country's best-known footballers. Interior design by Supremati.
01 — The Brief
A barbershop built
like a members' club.
HD Cutz is one of London's best-known barbershops. Its chairs are booked by professional footballers, musicians and a loyal local clientele, and the brief for the new Lavender Hill premises reflected that: a space with the precision of a flagship store and the privacy of a members' club.
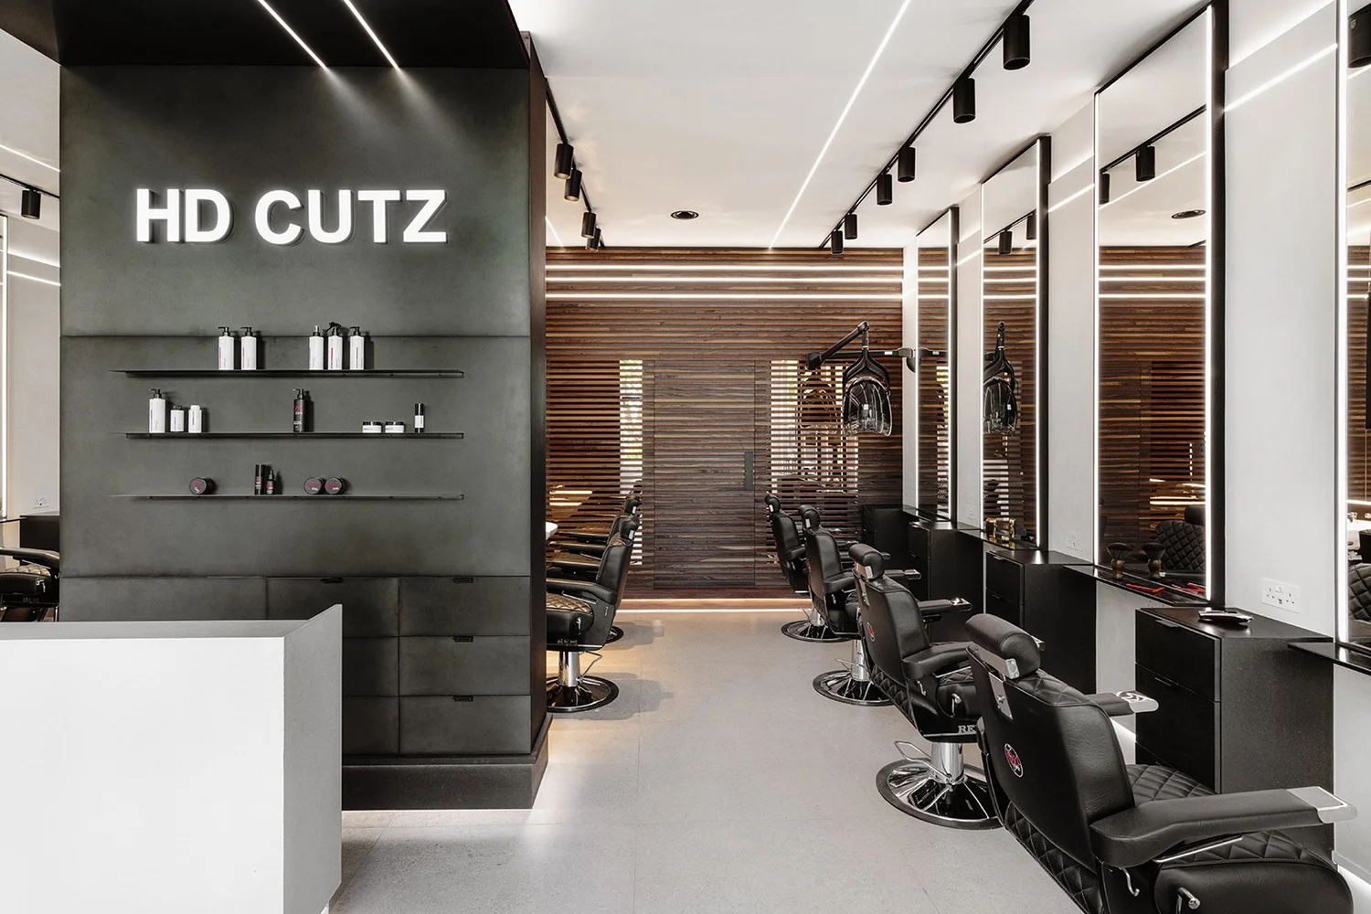
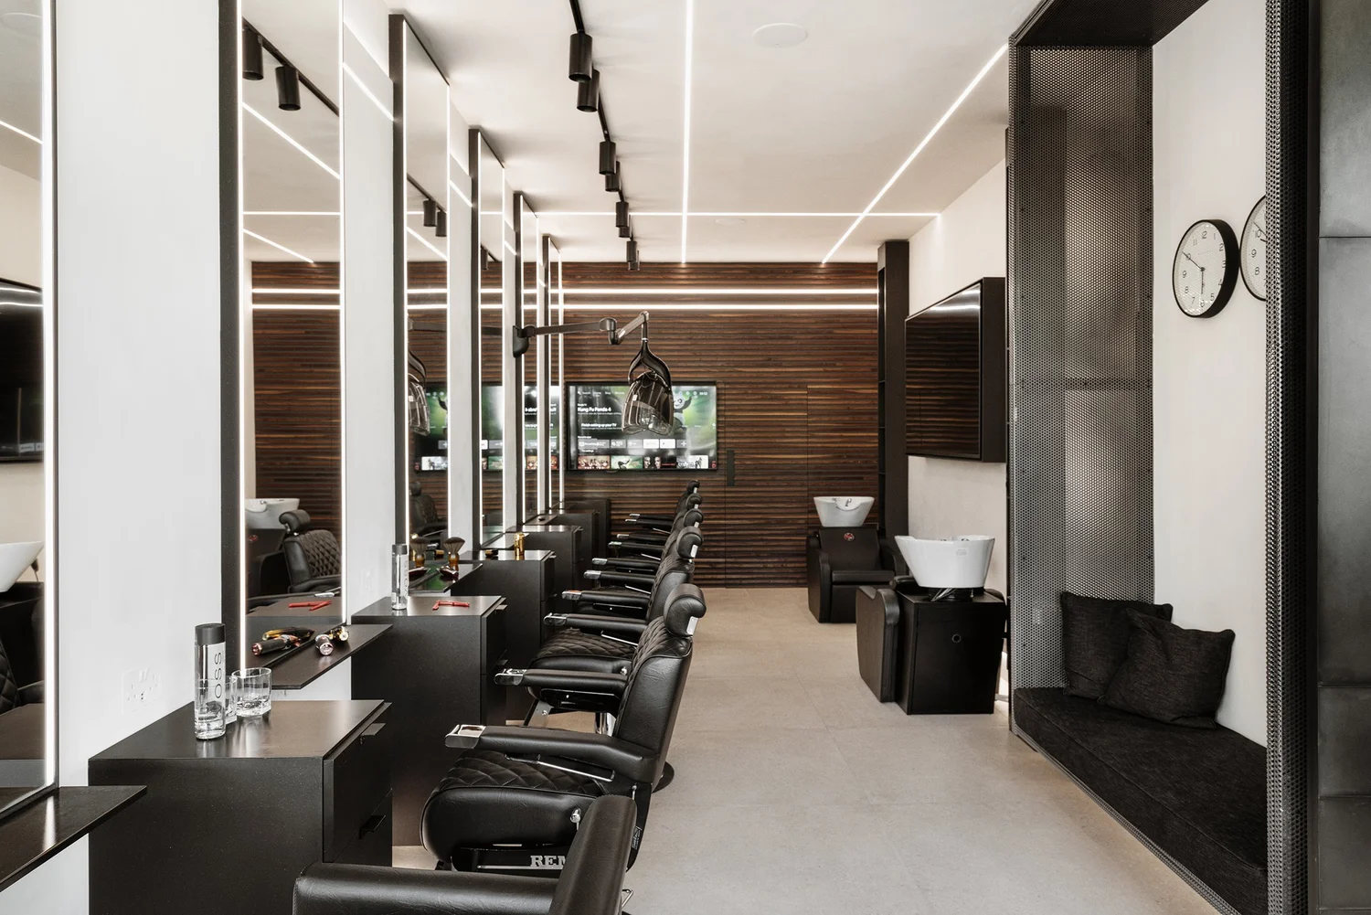
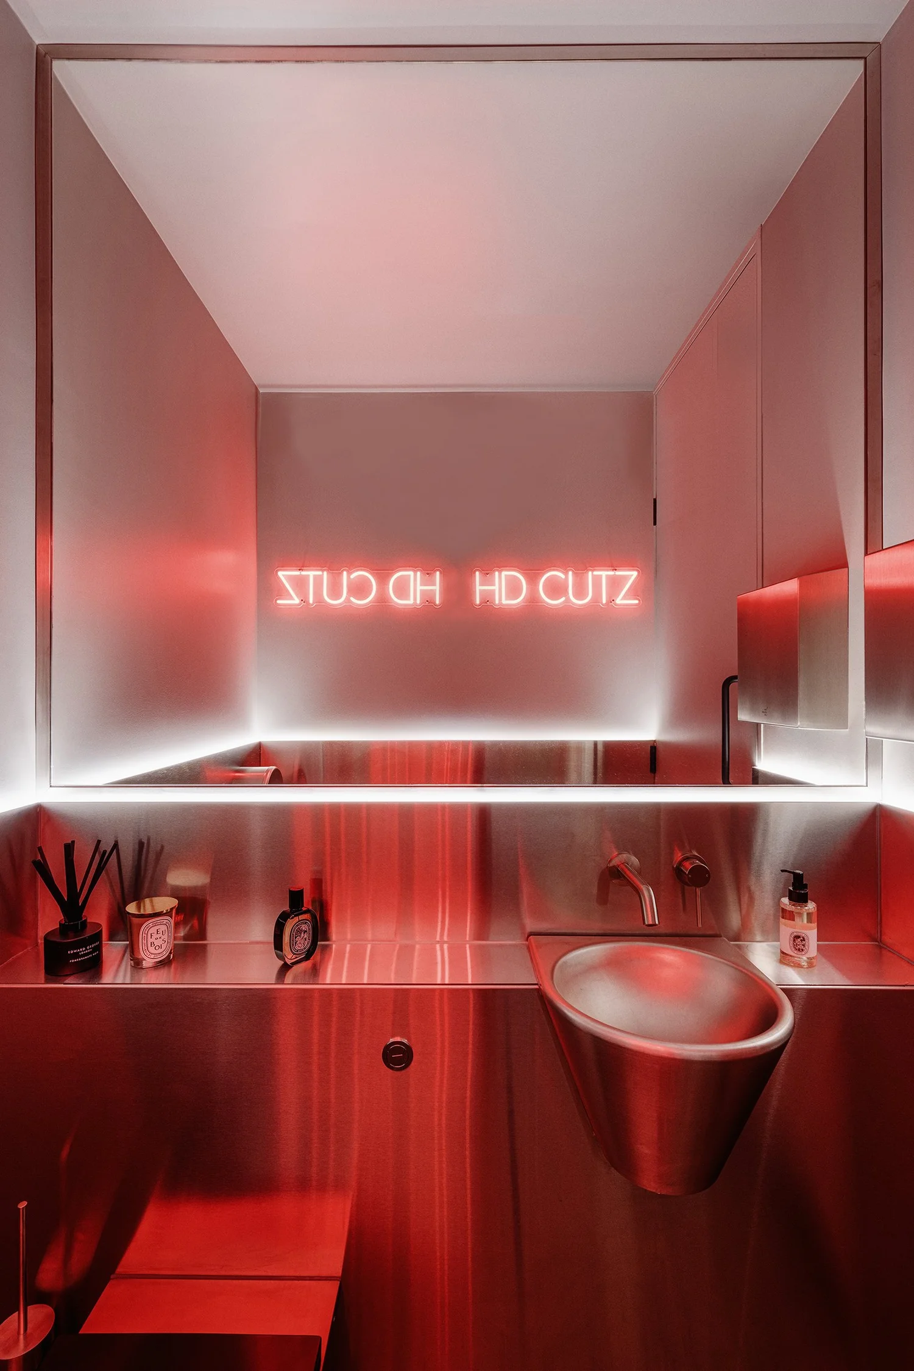
Working with Supremati, Melner took the unit back to the shell and rebuilt it from first principles — new floor, new services, new lighting, and a fully bespoke joinery package. The main floor is deliberately clean and gallery-like: white walls, a pale stone floor, and a row of backlit mirrors that turn each chair into its own stage. Against it, a blackened-steel product wall carries the HD Cutz name in illuminated letters.
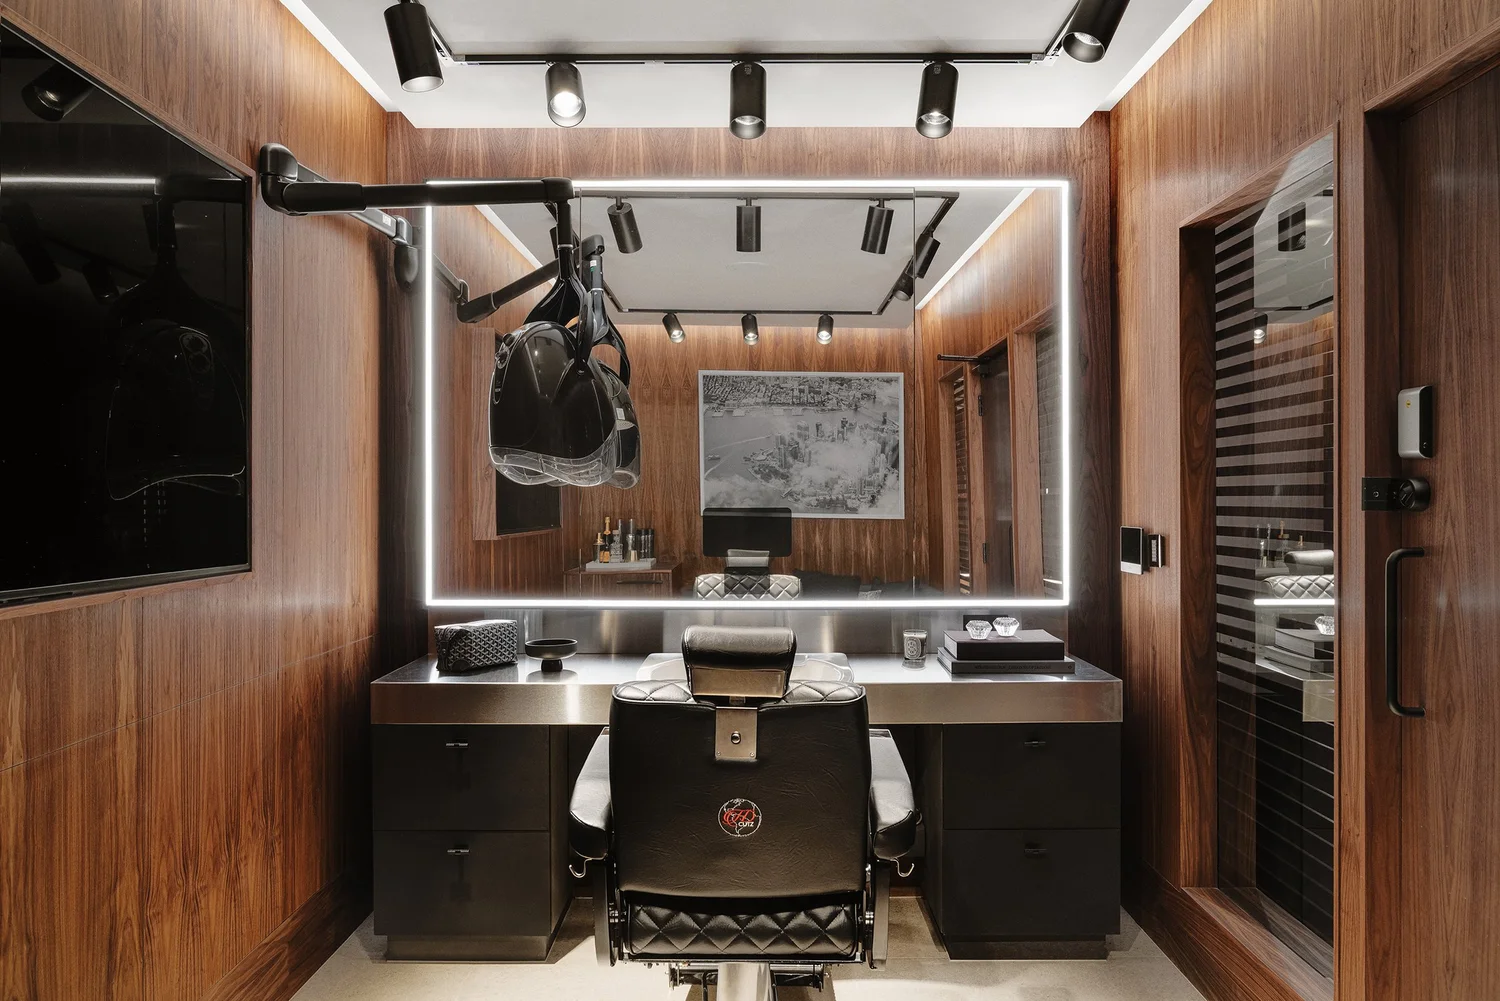
Behind that wall sits the part of the project most people never see — a private VIP suite panelled floor to ceiling in American walnut, with its own lounge, bar and single chair.
02 — The Main Floor
Light as the material.
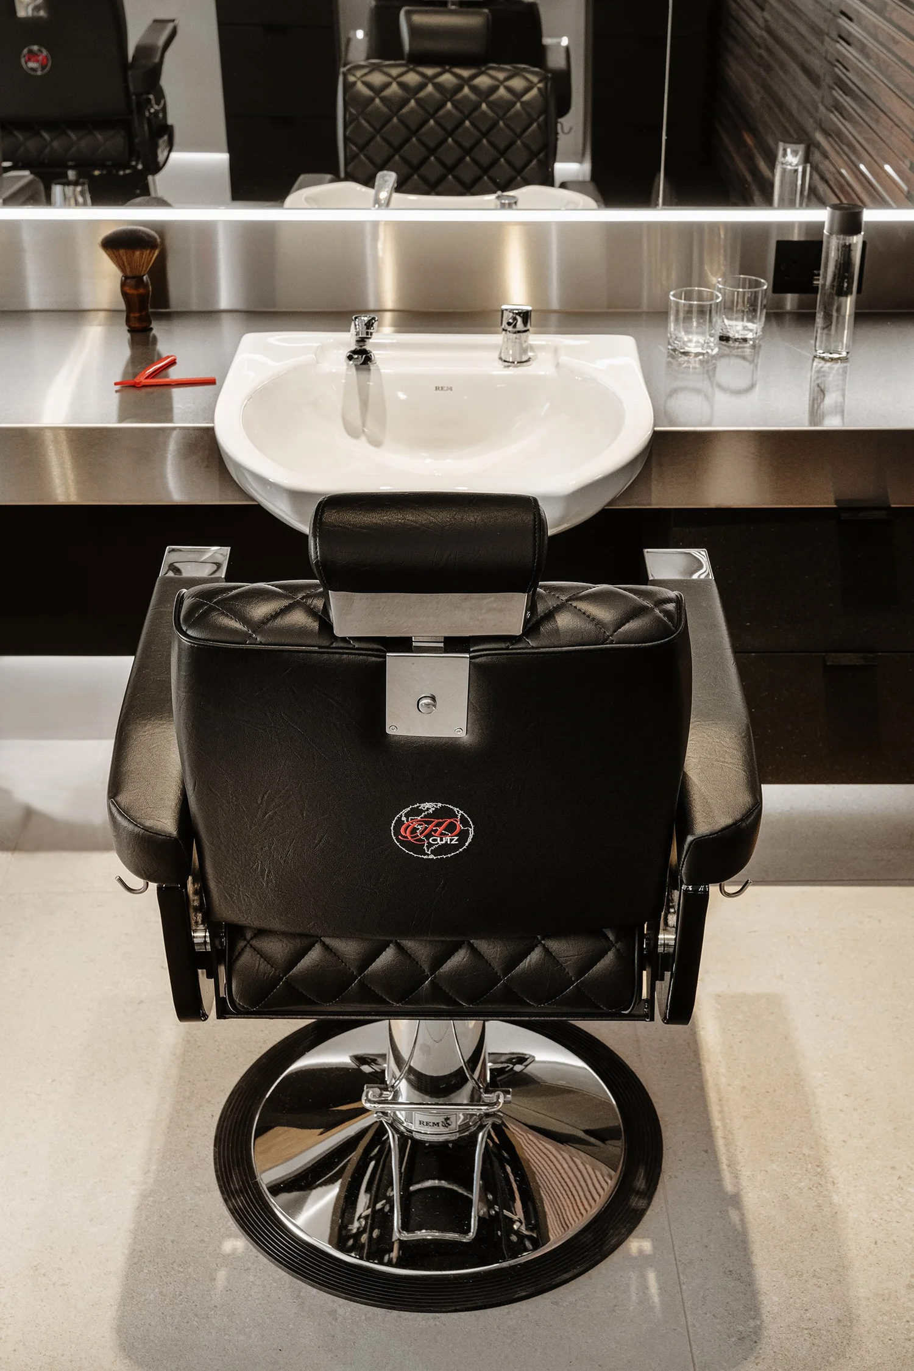
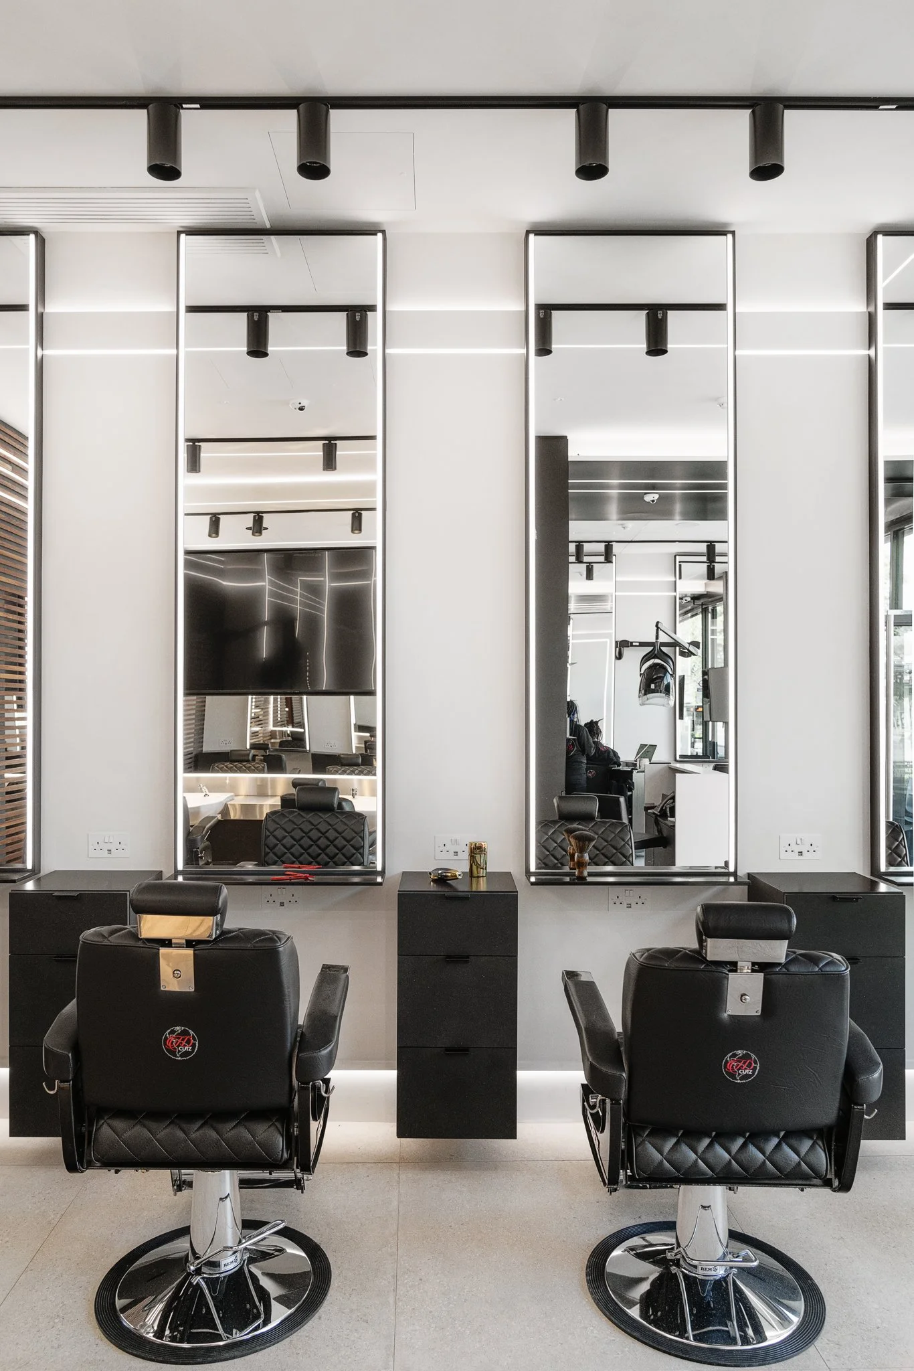
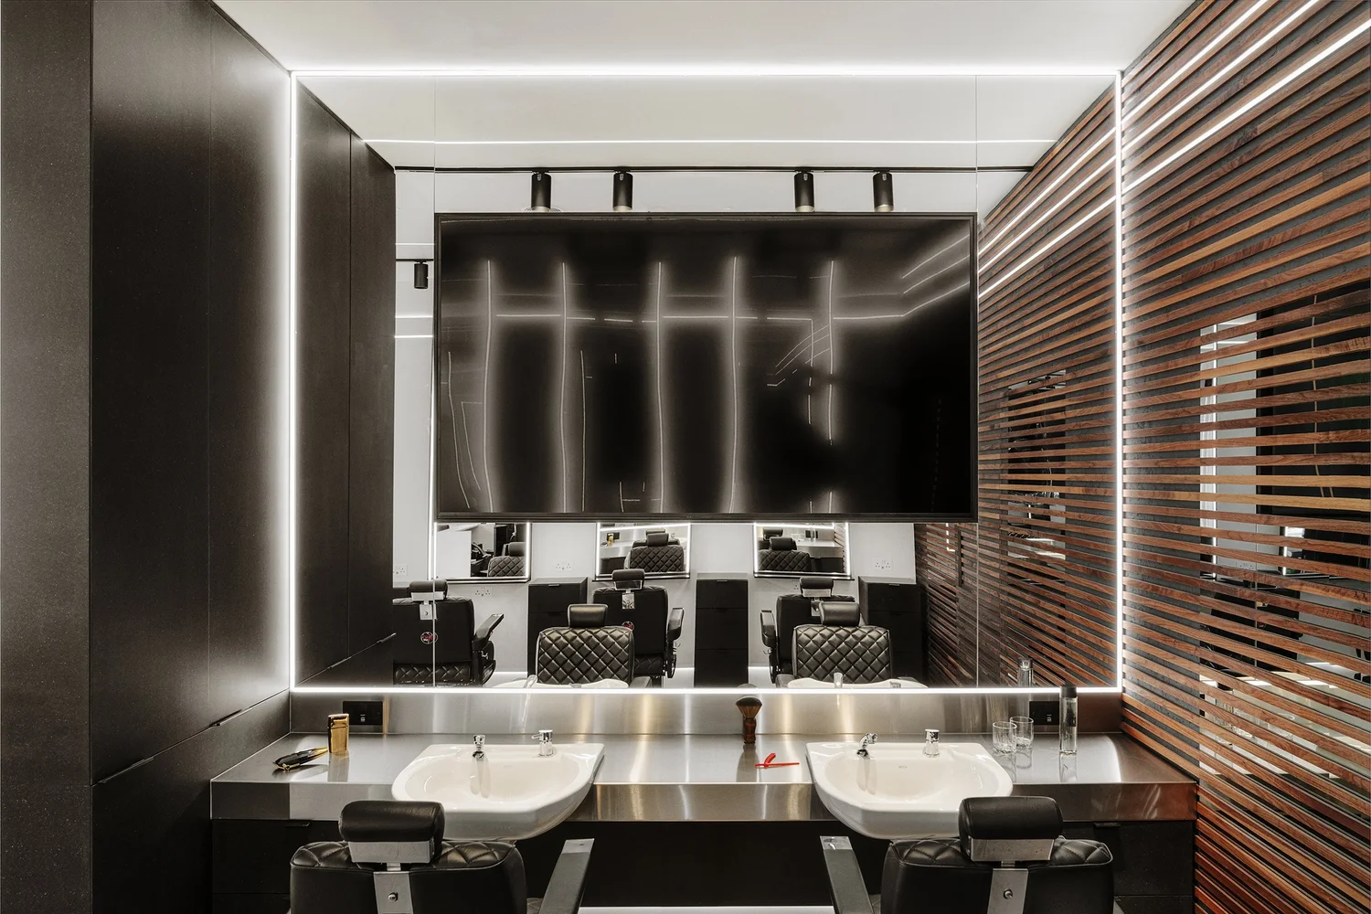
The cutting floor is organised around light. Each station is framed by a continuous LED-edged mirror, with linear track lighting overhead and recessed strips washing the walnut slatted walls. The palette is deliberately restrained — white, pale stone, black leather and stainless steel — so that the walnut and the illuminated HD Cutz signage carry the room. Blackened-steel shelving on the feature wall holds the shop's own product range; storage, power and services are concealed within the joinery so that nothing interrupts the line of the space.
03 — The VIP Suite
Walnut, floor to ceiling. Door closed.
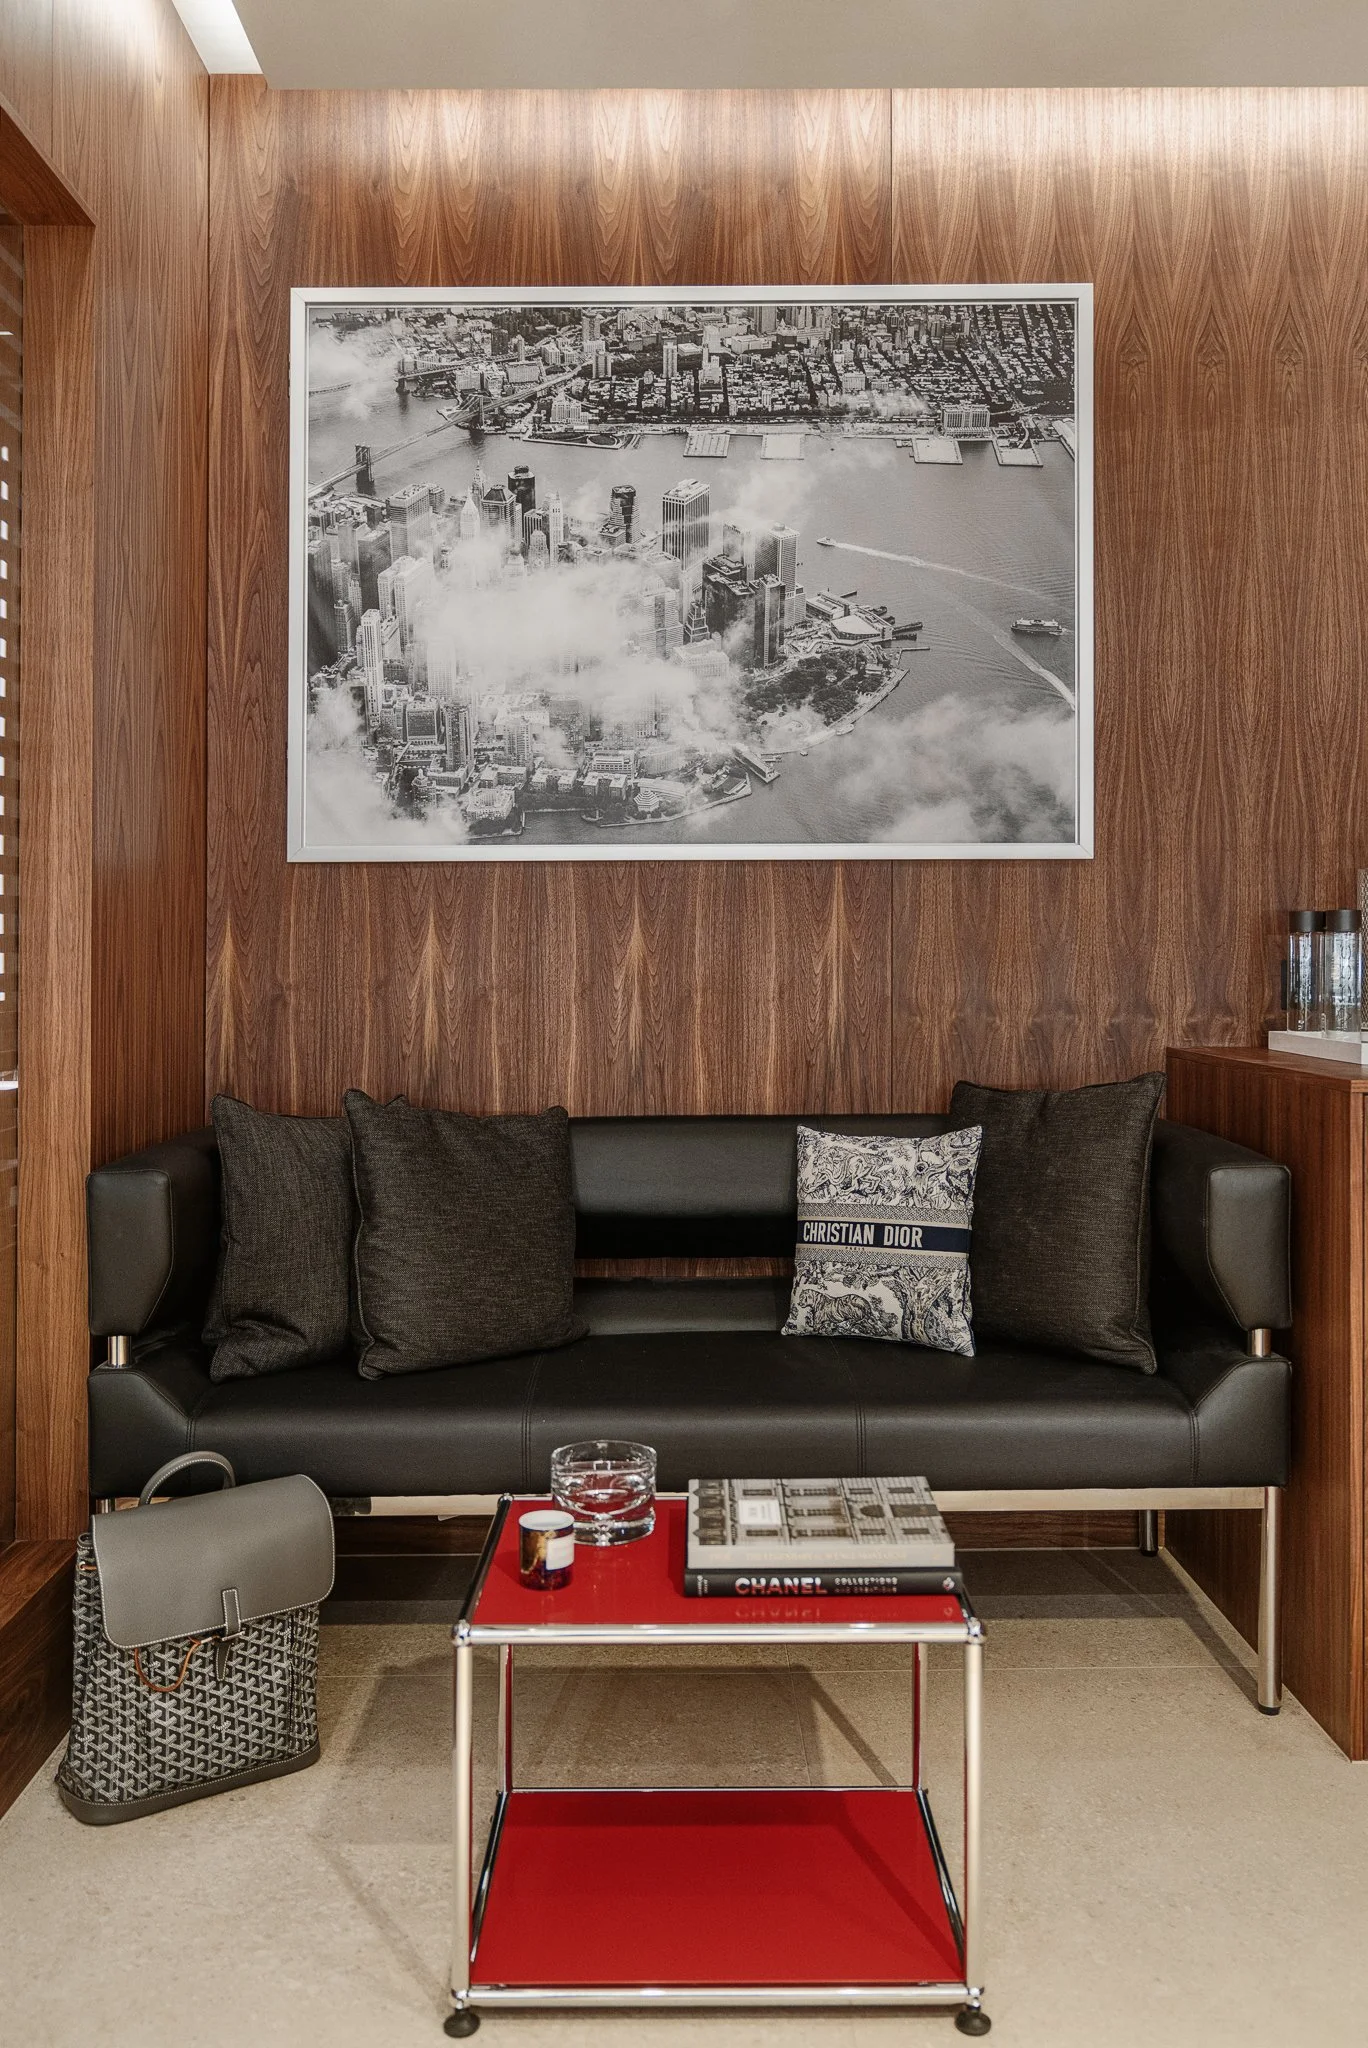
For clients who cannot sit in a shop window, the VIP suite is a room apart. Every surface is book-matched American walnut veneer, manufactured and fitted by Melner's joinery team: the walls, the concealed doors, the bar cabinet, the drawer units beneath the stainless-steel counter. A single chair faces an LED-framed mirror; a leather sofa, a bar and a screen make it a place to stay rather than pass through. Louvred screens and a keypad-locked door keep it private from the main floor while the same track lighting and finishes keep it unmistakably part of the same shop.
“A barbershop is a hospitality space that happens to cut hair. Everything here — the lighting, the joinery, the private room — was built so that the client's experience starts the moment they walk through the door.”
Melner delivered the project as a single contract: demolition and strip-out, new mechanical and electrical services, plumbing to the backwash stations, floor and wall finishes, the complete bespoke joinery package, and the specialist lighting installation including the illuminated signage and LED-framed mirrors.
The joinery was the heart of the job. The walnut veneer for the VIP suite was sequence-matched across walls, doors and cabinets so the grain reads continuously around the room, and the slatted walnut screens on the main floor were made in Melner's workshop to conceal services and soften the acoustics of a hard-surfaced space.
Working on a live high-street unit meant a tight programme and careful logistics. The shop opened on schedule, and its chairs have been full since.
Interior design: Supremati · Photography: Tom Kurek
Scope of works
- Full strip-out and commercial fit-out
- Private VIP suite — book-matched American walnut panelling
- Bespoke joinery throughout — product wall, stations, bar cabinet, storage
- Walnut slatted feature walls and privacy screens
- Lighting and electrical design — LED-framed mirrors, track lighting, illuminated signage
- Backwash stations — plumbing and stainless-steel counters
- New mechanical & electrical services
- Stone flooring and wall finishes
- Access control and AV installation
Precision,
by appointment.
HD Cutz shows what a retail fit-out can be when it is built to the same standard as a private residence. Melner and Supremati delivered a shop that works hard on a busy high street — and a room behind it that its clients trust.
View more projects →