Commercial
Fit-Out
The Service
Residential standards. Commercial timelines.
Most commercial fit-outs are built to look good on handover day and deteriorate from there. We build them the way we build homes — with materials that age well, joinery that's built to last, and a level of finish that rewards close inspection years after the project is complete.
Melner delivers offices, creative workspaces, retail interiors, and corporate environments across central London. We work with your interior designer or develop the scheme ourselves — from concept through to furniture installation and final snagging.
Our commercial clients are typically private business owners and entrepreneurs who want their workspace to reflect the same taste and ambition as their home. They've seen what corporate fit-out firms produce — and they want something better.
That's the gap Melner fills. We bring residential-grade craftsmanship, bespoke joinery capability, and the programme discipline of a commercial contractor — combined under one team, one site manager, and one standard that doesn't drop because the building has a business rates notice on the door.
Your office is the first thing a client sees and the last thing an employee remembers. It should be built with the same care as your home — because it says the same things about you.
What we deliver
Every type of commercial space.
Head Offices
Corporate headquarters for private companies and franchise operators. Boardrooms, training rooms, private offices, and open-plan workspaces — configured for how the business actually operates.
Creative Workspaces
Studios, agency offices, and collaborative environments for entrepreneurs and creative teams. Adaptive reuse, sustainable interventions, and design-led spaces that attract and retain talent.
Retail Interiors
Showrooms, boutiques, and gallery spaces. Bespoke display systems, feature lighting, and materials that create a brand environment — not just a shop.
Restaurant & Hospitality
Front-of-house interiors, bar fit-outs, and dining environments. We manage the aesthetic build alongside the commercial kitchen and extraction requirements that hospitality demands.
Medical & Consulting
Private clinics, dental practices, and consulting rooms on Harley Street and across prime London. Clinical-grade finishes combined with a patient experience that feels closer to a hotel than a hospital.
Adaptive Reuse
Transforming existing structures into new commercial uses without wasteful demolition. Retaining character elements — concrete floors, industrial staircases, exposed services — and building around them.
Delivered
Two projects. Two approaches.
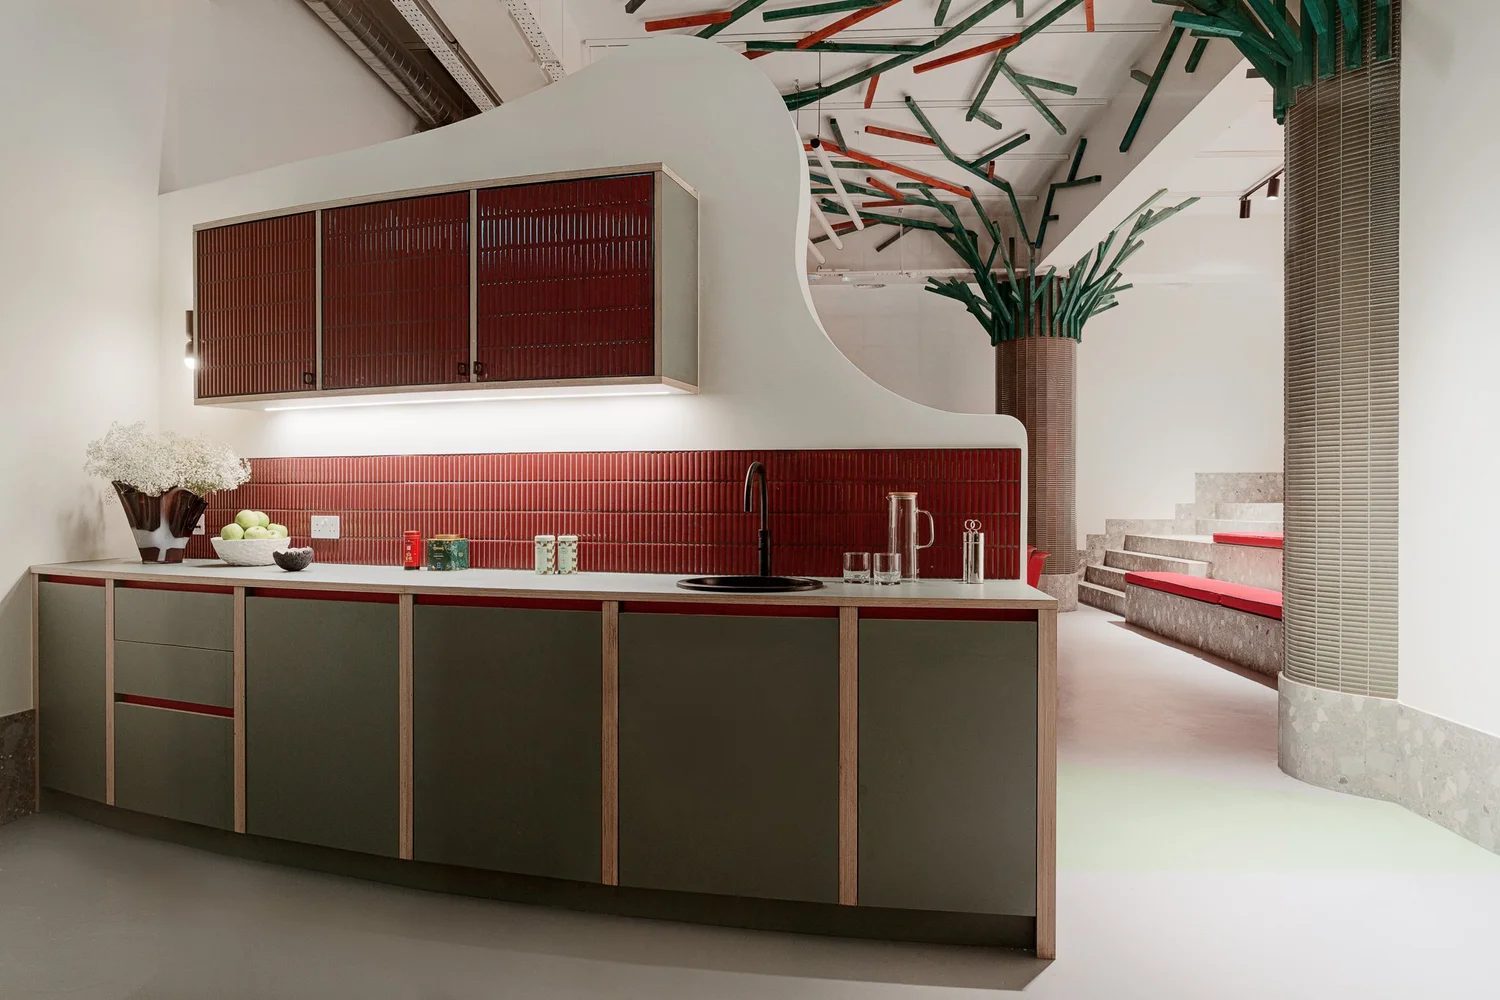
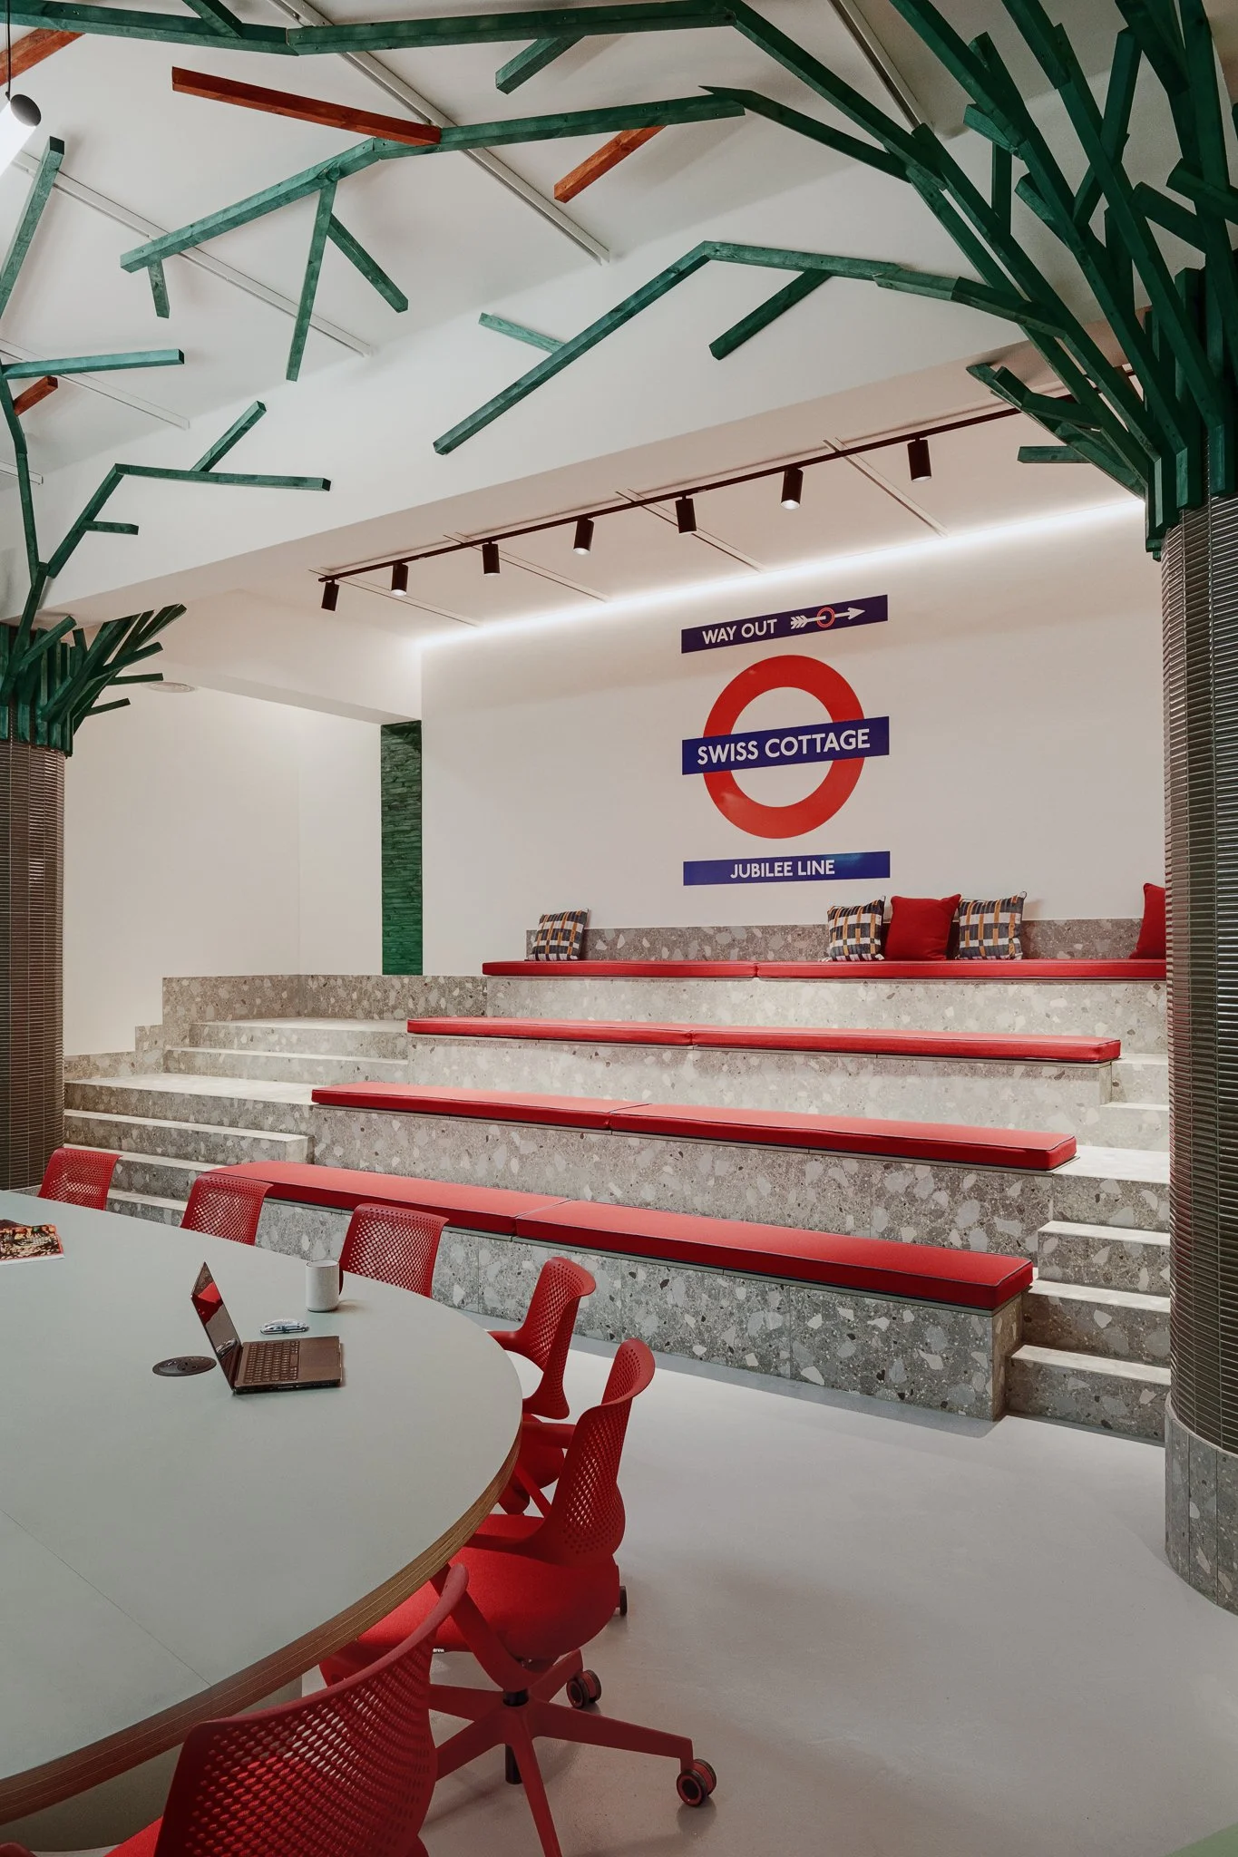
At Kylu in Swiss Cottage, the brief was adaptive reuse — retain the original concrete floors, keep the industrial staircase, and transform structural columns into sculptural tree forms. London Underground signage pays homage to the building's location. A bespoke leaf-shaped boardroom table was manufactured by Melner's joinery team. The result is a 1,592 sq ft creative workspace that feels personal, sustainable, and entirely unlike a conventional office.
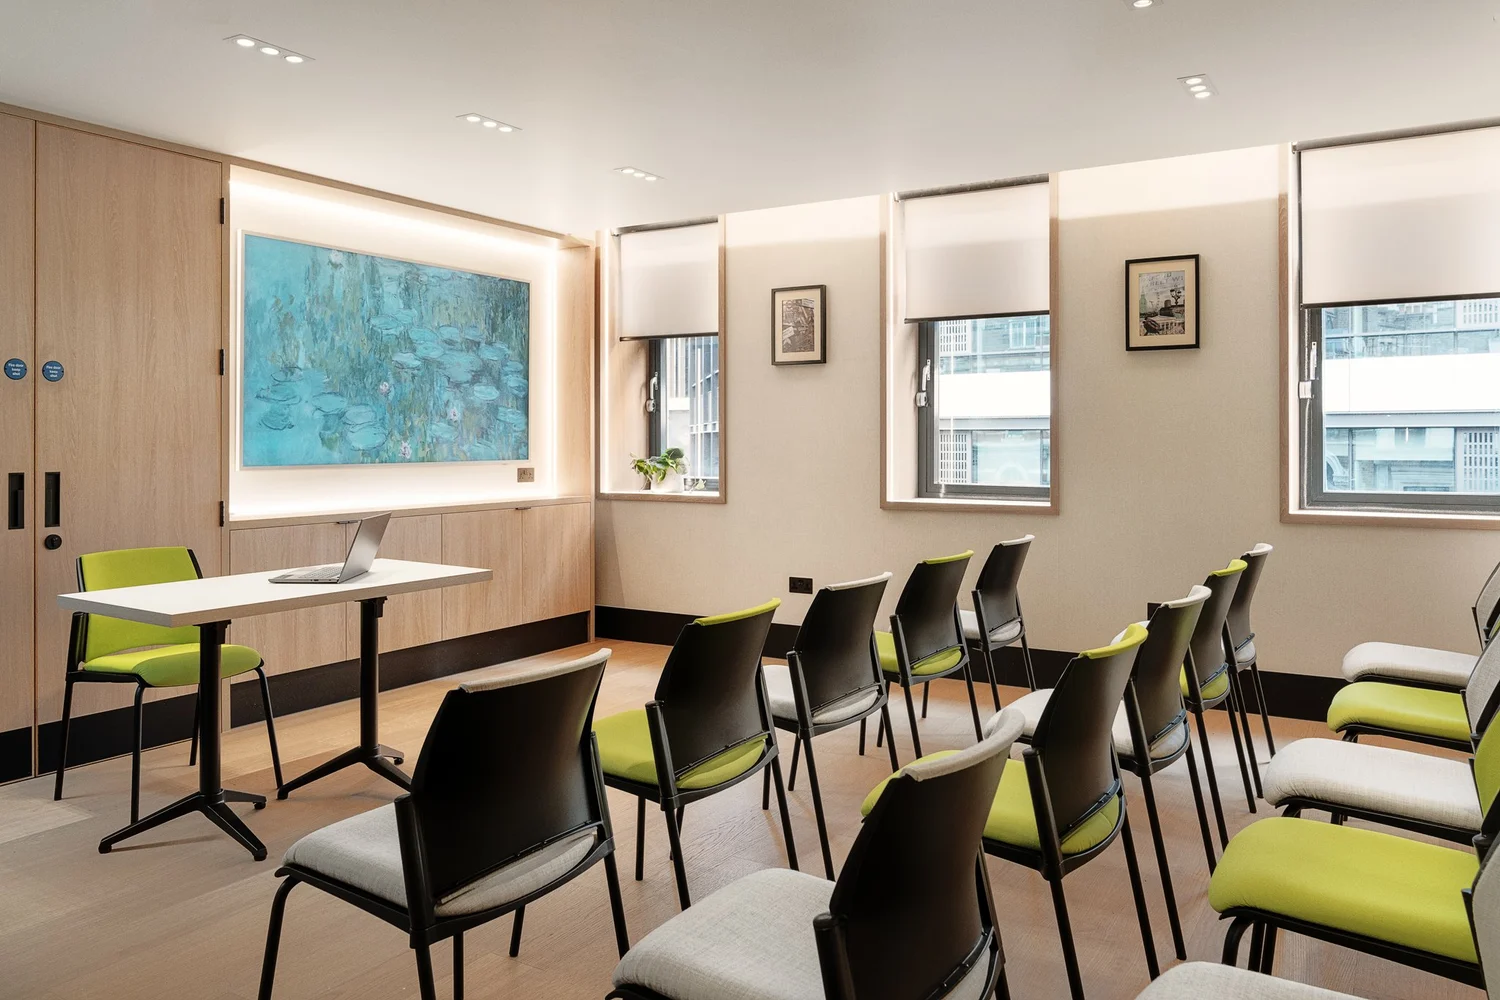
At CAG Ltd on Bond Street, the challenge was the opposite — two floors of dead space that needed to become a functioning corporate headquarters for the UK's largest McDonald's franchise operator. Boardroom, training room, private offices, and open-plan workspace, all delivered with warm materials and bespoke joinery that feels closer to a private members' club than a franchise HQ.
These two projects demonstrate Melner's commercial range. One is raw, design-led, and sustainability-first. The other is polished, corporate, and prestige-driven. Both were delivered to the same standard of craftsmanship, the same programme discipline, and the same principle: one team, one site manager, zero excuses.
Whether the brief calls for stripped-back minimalism or boardroom-grade luxury, we deliver it with the in-house capability and residential-grade finish that commercial-only contractors simply don't offer.
How we deliver
Commercial programme. Residential finish.
Full scope
Strip-out to day-one ready.
A Melner commercial fit-out covers every element required to take a raw shell or existing space and deliver it fully operational. The scope below is indicative — every project is tailored to the business, the building, and the brief.
- Landlord liaison and licence to alter
- Full or partial strip-out
- Structural alterations and partitioning
- Glazed screens and acoustic partitions
- Full M&E installation
- HVAC and climate control
- Data and network cabling
- Bespoke joinery and cabinetry
- Kitchen and breakout areas
- Bathroom and WC fit-out
- Architectural lighting
- AV and presentation systems
- FF&E procurement and installation
- Signage and wayfinding
- Decorating and finishing
- Aftercare and maintenance